
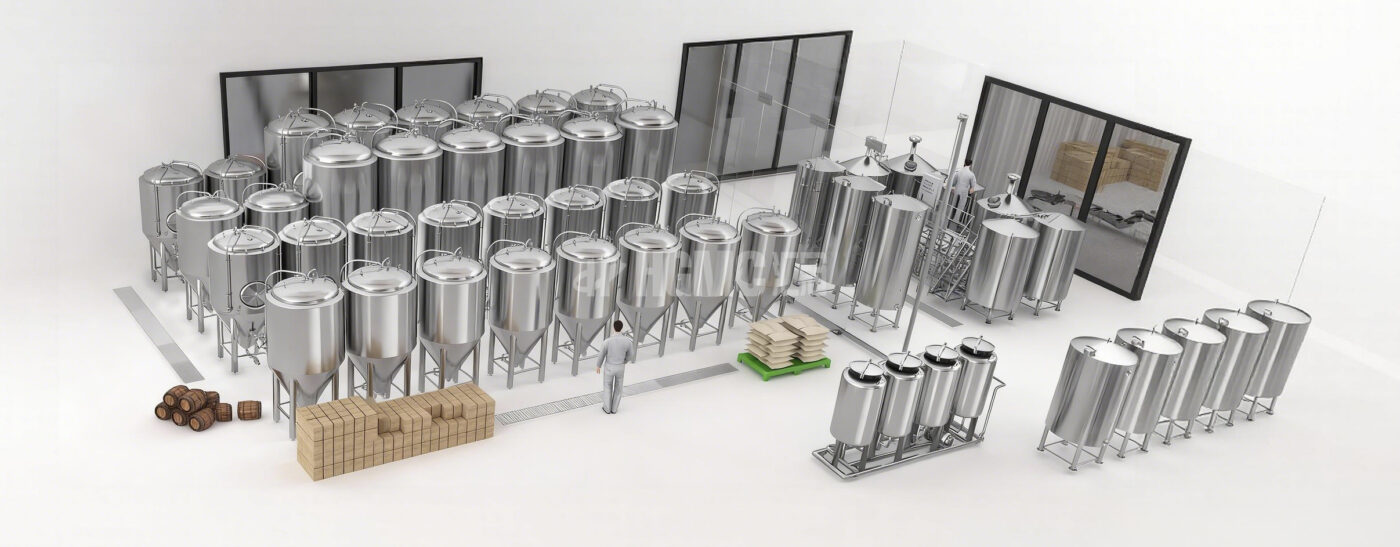
When a brewery owner in Australia imports a 20-barrel brewhouse from a European manufacturer, the equipment usually arrives on time. The building is rarely ready. Over the past eight years working with breweries that source tanks and automation from overseas, I have watched the same pattern repeat: the equipment contract gets signed first, the building assessment happens second, and the gap between what the building can support and what the equipment demands ends up costing months of delay and tens of thousands in retrofits. A commercial brewery is a food and beverage manufacturing facility, not a warehouse with a taproom. The building must meet specific structural, utility, and zoning requirements that most cross-border buyers discover too late. This article walks through the critical building requirements that should be verified before any equipment purchase order is placed, especially when dealing with international suppliers who cannot easily inspect the site themselves.
Zoning and Regulatory Compliance: The First Gate
Industrial zoning is the most frequently overlooked requirement in cross-border brewery projects. A building that looks perfect—high ceilings, concrete floors, loading docks—may be zoned for light manufacturing only, which often prohibits alcohol production, steam boilers, or significant wastewater discharge. I once reviewed a lease for a brewery in New Zealand that had already ordered tanks from a German manufacturer. The building was zoned for “general industrial” but a local bylaw restricted CO₂ storage within 50 meters of a residential boundary. The brewery had to renegotiate the lease and move the tank layout to the far end of the building, adding three months to the project.
Key zoning and regulatory checks for any cross-border brewery setup:
- Alcohol production licensing: confirm the zone allows beverage manufacturing, not just storage or assembly.
- Boiler and pressure vessel permits: many jurisdictions require separate approval for boilers above a certain BTU output.
- Wastewater discharge limits: breweries produce high-strength effluent; local sewer authorities may require pH neutralization and flow regulation.
- Fire department approval: tank placement, CO₂ storage, and walk-in coolers often trigger fire code reviews.
Every country and municipality has its own variation. A building that worked for a brewery in Portland may be completely unsuitable for one in Kuala Lumpur. The safest approach is to involve a local structural engineer and a permitting consultant before signing any lease or equipment contract.
Floor Load and Ceiling Height: Structural Capacity Is Not Optional
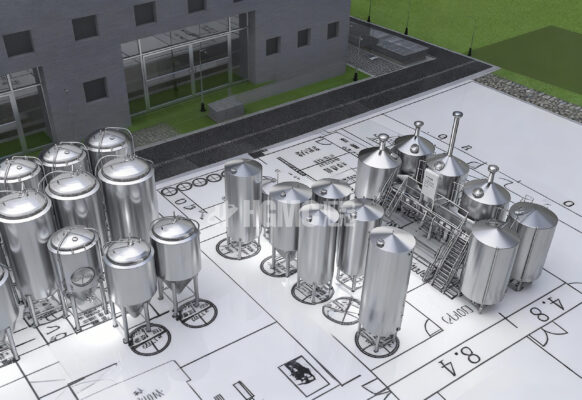
Brewing equipment is dense. A 30-barrel fermentation tank filled with beer can weigh over eight tons, and a brewhouse with multiple vessels concentrates that weight in a small footprint. The floor must be a reinforced concrete slab with a minimum PSI rating of 3,000 to 4,000, designed for point loads, not just uniform loads. Older industrial buildings often have slabs that are six inches thick with no rebar—adequate for pallet storage but dangerous for liquid-filled pressure vessels.
I have seen a brewery in Scotland that poured a new 12-inch slab on top of an existing warehouse floor because the original slab cracked under a single 20-barrel unitank. That retrofit cost £35,000 and delayed commissioning by five weeks. The non-obvious issue here is that the load rating on a building’s structural documents may refer to uniform load capacity (pounds per square foot spread evenly) rather than point load capacity (the weight concentrated on a small area like a tank leg). A structural engineer must evaluate the building with the actual tank layout drawings.
Ceiling height is equally restrictive. A minimum clear height of 4.5 meters works for small pilot systems, but commercial breweries need 6 to 8 meters to accommodate conical fermenters, CIP spray ball access, and overhead hoists. Low ceilings do not just limit tank size—they permanently cap production growth. Breweries that plan for 3-barrel systems often trade up to 10-barrel within two years, and a low ceiling forces a building move.
Water, Drainage, and Wastewater: The Hidden Infrastructure
Water usage in a commercial brewery ranges from 4 to 7 liters per liter of beer produced. That means a 10-barrel brewery producing 200 barrels per month uses roughly 140,000 liters of water monthly. The building must have a municipal water connection capable of delivering high flow rates (usually 50 to 100 liters per minute) with stable pressure for brewing and cleaning. If the supply is insufficient, a storage tank and booster pump become necessary.
Drainage is where most building inspections fail. Breweries need sloped floors (1 to 2 percent gradient) with trench drains in the brewhouse and cellar. The drains must be acid-resistant and connected to a wastewater system that can handle hot, high-pH effluent. Many municipalities require pH neutralization—the brewery must install an acid or CO₂ dosing system to bring wastewater pH between 6 and 9 before it enters the sewer. A 2023 survey of 45 craft breweries found that 34 percent had failed their first wastewater inspection, with pH non-compliance as the leading cause.
For cross-border buyers, the recommendation is to have the building’s drainage infrastructure photographed and measured before the equipment purchase. A flat floor without trench drains is not a cheap fix—it requires saw-cutting and repouring concrete, often costing $15,000 to $30,000 depending on facility size.
Electrical and Mechanical Utilities: Power Demand and Steam
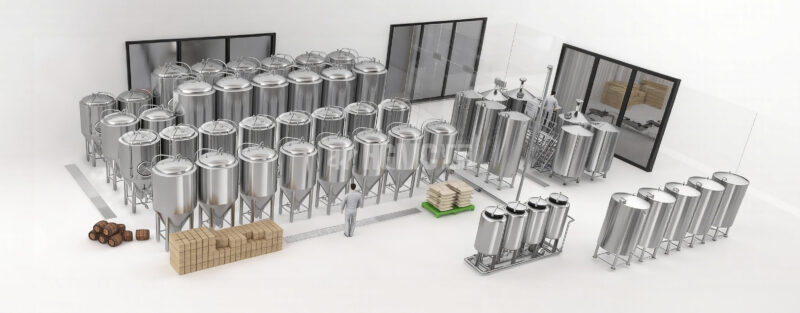
Breweries consume far more power than equivalent square footage of warehouse space. A 15-barrel brewhouse with glycol chilling, walk-in coolers, pumps, automation, and lighting can draw 150 to 250 amps at 415V three-phase. Many older industrial buildings have single-phase power or insufficient amperage. Upgrading electrical service can take weeks and cost upward of $20,000 if the local utility needs to run new lines.
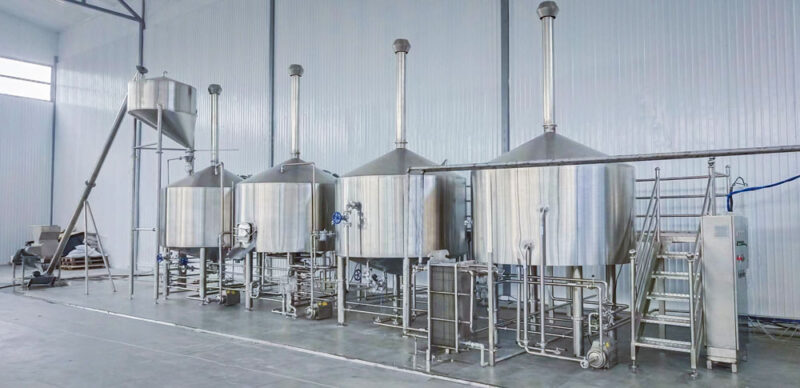
Steam is another critical utility. Most commercial brewhouses use steam for heating, either from an onsite boiler or a building steam supply. The boiler must be permitted and sized to handle the brewhouse’s boil-off rate (typically 8 to 10 percent per hour for good DMS removal). Boiler installation often requires additional ventilation, gas line upgrades, and fire-rated enclosures.
I once worked with a brewery in Taiwan that imported a 30-barrel system from a German manufacturer. The building had only 100-amp three-phase power, and the nearest gas line was 200 meters away. The total utility upgrade cost exceeded $60,000 and pushed the opening date back by five months. The lesson: verify power availability and gas line proximity in writing before finalizing the equipment order.
Failure Mode: When Building Limitations Destroy a Brewery Deal
This is a story that still makes me cringe. A group of investors in Southeast Asia wanted to open a brewery with a 50-barrel system imported from the United States. They found a building—a former car repair shop—that looked spacious, had high roll-up doors, and came cheap. The equipment was ordered and shipped before a structural engineer walked the site.
When the engineer arrived, he discovered the floor was a 4-inch unreinforced concrete slab poured over compacted soil. The tank load calculations showed that the main unitank’s legs would exert a point load of over 12 tons per leg. The slab would crack within months, potentially causing the tank to tip. The building also had no trench drains, a 3.5-meter ceiling, and only single-phase power.
The investors had already paid $180,000 for the equipment in transit. The building could not be made compliant for under $120,000 in retrofits, and even then the ceiling height was permanently limiting. They tried to sell the equipment at a loss, but the specialized tank dimensions made it hard to relocate. The project was abandoned, and the equipment sat in a warehouse for two years before being scrapped for stainless steel value.
The cross-border dimension made this worse. The US manufacturer had no incentive to verify the building, the local contractor underestimated the retrofit costs, and the investors had no prior brewing experience to spot the red flags.
Working with Beer Brewing Equipment Manufacturers on Building Compatibility
The best way to avoid this outcome is to involve the equipment supplier early in the site selection process. Reputable beer brewing equipment manufacturers will provide tank load drawings, utility connection requirements, and minimum ceiling height specifications. These documents should be shared with a local structural engineer before signing a lease or purchasing a building.
When evaluating suppliers, ask for:
- Vessel weight (empty and full) with leg or base dimensions for point load calculation
- Total floor space requirement including service clearances around tanks
- Minimum ceiling height for the tallest vessel including manway and CIP arm clearance
- Electrical load schedule per motor and total peak demand
- Water flow rate and pressure required at the brewhouse inlet
Some manufacturers will even review the building drawings if requested before the purchase order is placed. That review is free and can save months of heartache.
Expanding Beyond the Brewhouse: Cold Storage, Packaging, and Future Scaling
First-time brewery planners often underestimate how much space cold storage and packaging consume. A 20-barrel brewery producing four batches per week needs cold storage for roughly 80 kegs plus bright beer tanks. Walk-in coolers can occupy 40 to 60 square meters. Packaging lines—canning or bottling—require buffer zones for empty containers, filled packages, and case forming. If the building does not have room for future expansion, the brewery will outgrow it within two to three years.
The non-obvious tradeoff is that taller fermentation tanks save floor space but require more ceiling height and often stronger structural support for the increased moment load during seismic events. In earthquake-prone regions like Japan, New Zealand, or the US West Coast, building codes may require tank bracing that adds complexity and cost.
A practical rule: plan for 30 to 40 percent more space than the initial equipment footprint. That extra room accommodates keg storage, a small lab, yeast handling, and a break room for staff. It also leaves room for a larger cold room or additional fermenters when demand grows.
FAQ
Can a brewery operate in a building with a low ceiling?
Only for very small systems. Below 4.5 meters, you cannot fit a conical fermenter with a manway opening and CIP spray ball clearance. The ceiling height permanently limits tank volume. Taller tanks are more cost-effective than multiple smaller tanks, so low-ceiling buildings cap long-term capacity.
How do I know if the floor can handle a filled fermentation tank?
Request a point load calculation from the equipment supplier (weight per leg), then have a structural engineer verify the slab’s bearing capacity. A general rule: a 4-inch unreinforced slab usually fails above 2 tons per square foot point load. Most brewery tanks exceed that.
What are the most common building inspection failures for breweries?
Wastewater compliance is the top failure—pH too high, temperature too hot, or solids too high. Second is electrical capacity—insufficient three-phase amperage. Third is drainage—missing trench drains or insufficient slope.
Should I buy the equipment before securing the building?
No. Secure the building or at least a conditional lease that allows for a building evaluation period before ordering equipment. The building limitations will dictate what tank configuration and utility design are feasible.
How much does it cost to retrofit a building for a brewery?
Retrofit costs vary wildly, but a typical mid-range brewery (10–20 barrel) may spend $30,000 to $80,000 on floor reinforcement, trench drains, electrical upgrades, and wastewater treatment. In extreme cases, retrofits can exceed the equipment cost.
